
Georgian House Renovation
A Georgian coach house restored for contemporary family life.
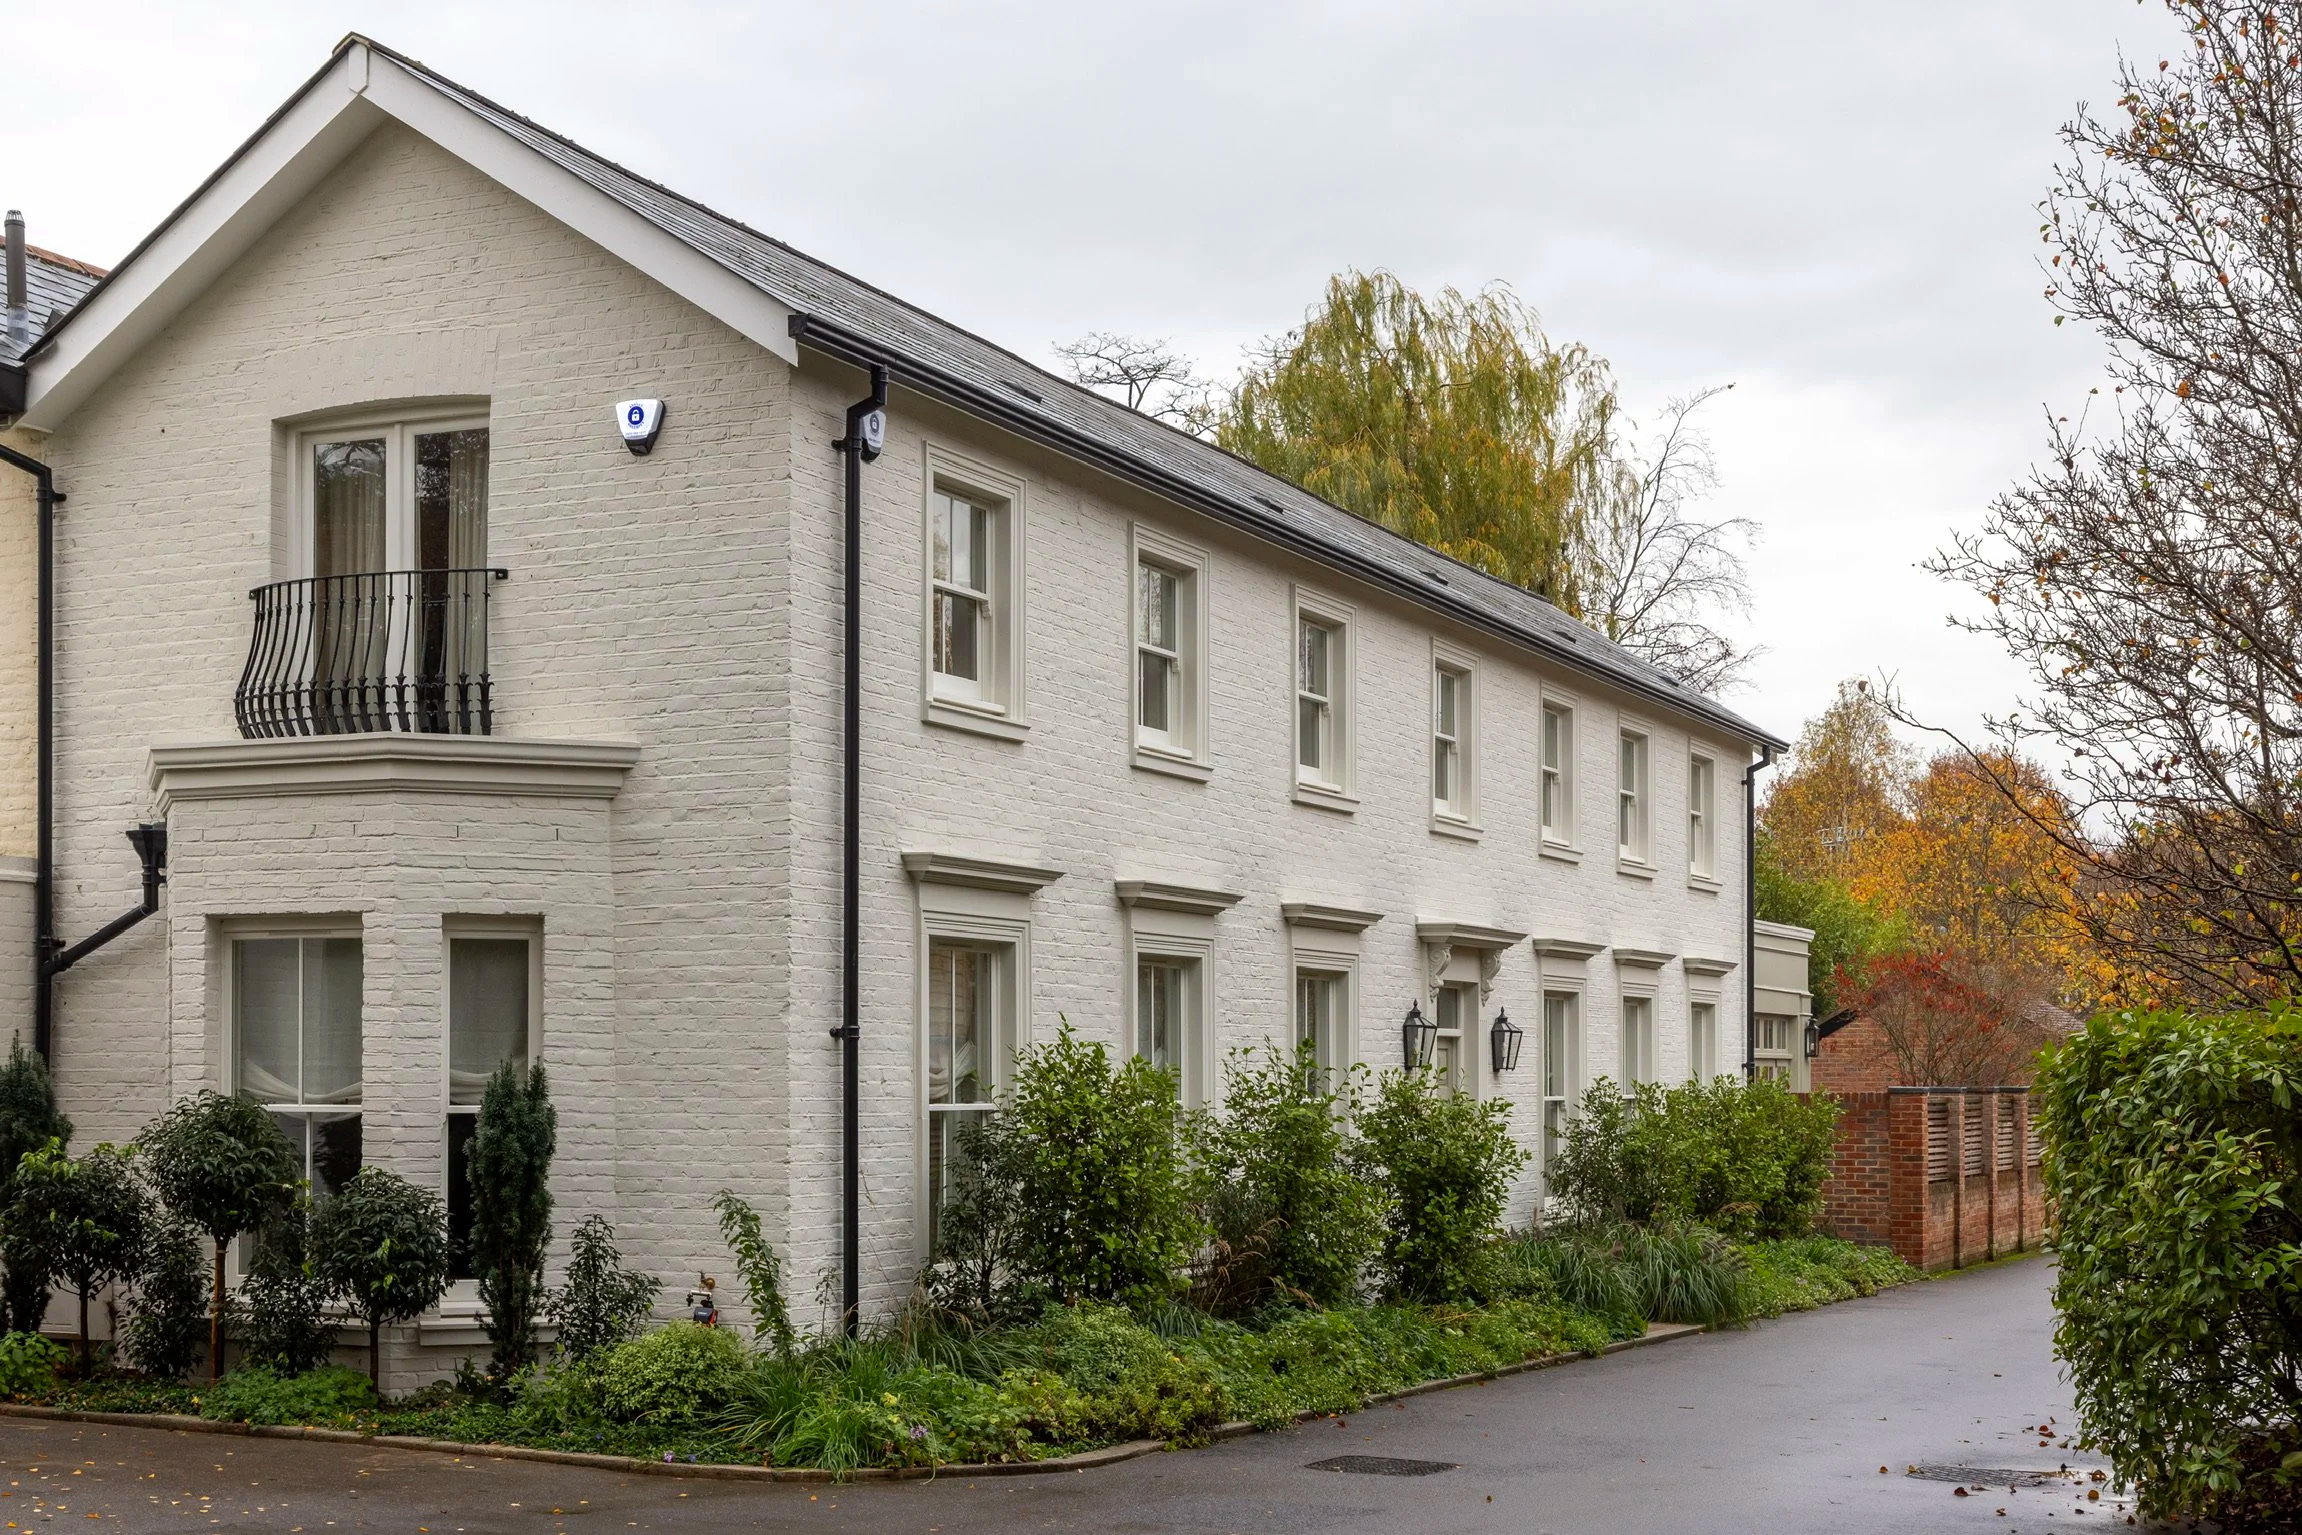
This Wimbledon Village home had been modernised to a low standard, stripping away much of the character its architecture deserved. Joel Azevedo Interiors reimagined the property as a warm and sophisticated family home—improving its flow, restoring period detail and considering every element, from the architecture and joinery to the lighting, furnishings and final styling.
Location
Wimbledon Village - London.
Client
A young family with one child who wanted a home that would feel comfortable for everyday family life while also working beautifully for entertaining. With relatives regularly visiting from overseas, the house needed to accommodate longer stays and larger gatherings without compromising privacy, storage or the family’s daily routines.
Property
A two-storey Georgian coach house dating from around the 1820s, comprising four bedrooms, three bathrooms and a guest WC. Previous modernisation had removed much of the property’s character, leaving interiors that felt disconnected from the age and architectural significance of the building.
Investment
An investment of approximately £1.3 million encompassing architectural and structural work, construction, bespoke joinery, kitchen and bathroom design, lighting, decoration, furnishings, procurement and installation. The project was approached as a long-term investment in both the property and the way the family wanted to live.
Scope
A comprehensive interior-design service delivered in close collaboration with the architect, project manager and main contractor. Our involvement included spatial planning, architectural detailing, kitchen and bathroom design, bespoke joinery, lighting and electrical planning, finishes, decoration, furniture, fabrics, window treatments, procurement, site coordination, installation and final styling. We provided input on every design decision and purchase to ensure that the completed house felt coherent from its architecture through to its smallest details.
Timeline
Eighteen months from the initial design brief through construction, procurement and final installation.
Collaboration
Close coordination with the architect, project manager and main contractor throughout the project.
Rooms Transformed
A complete renovation encompassing the entire house. The internal layout and circulation were reconsidered, the relationship between the principal living spaces and garden was improved, and storage was incorporated throughout. The project included the kitchen, living and dining spaces, entrance hall and staircase, four bedrooms, three bathrooms and guest WC.

Hallway
Kitchen and Dining Room
The Brief
Restoring Character and Improving the Way the House Worked
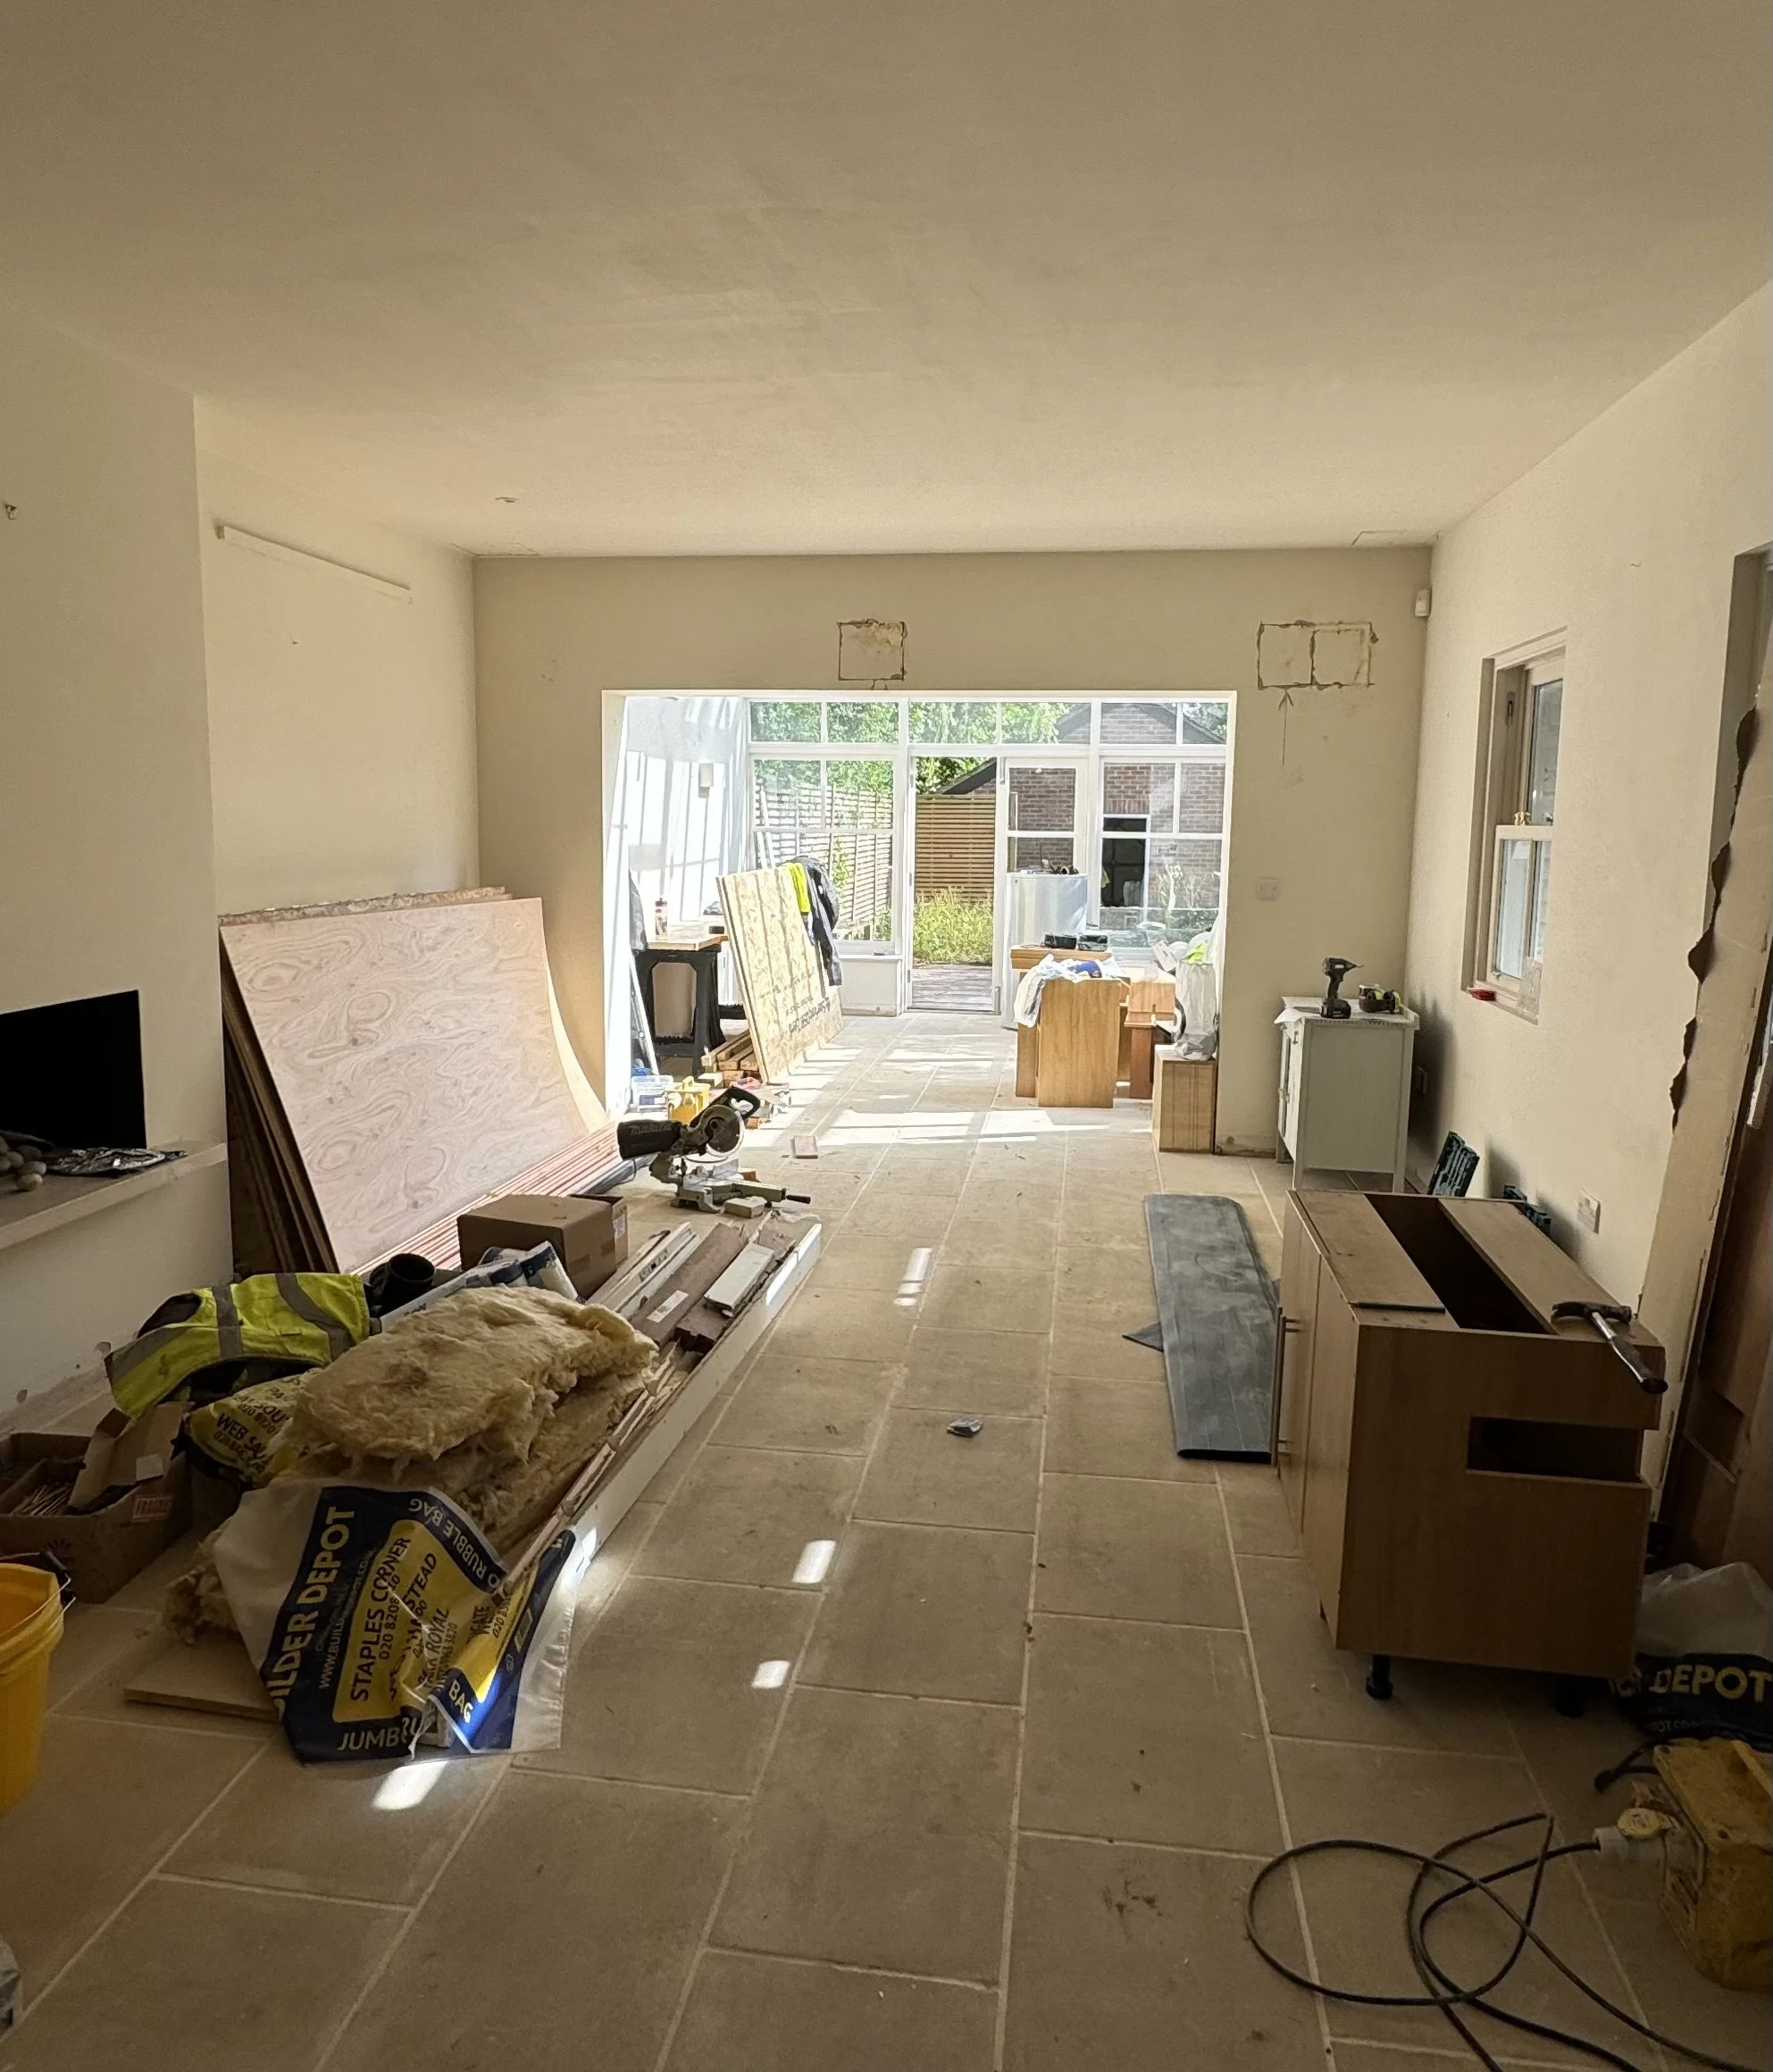
Although the property had been fully modernised, the work had been completed to a low standard and felt disconnected from the architectural character of the house. The internal flow was awkward, the kitchen occupied the north side of the property rather than engaging with the garden, and the bedrooms lacked sufficient storage. Collectively, these decisions made the house feel smaller, less functional and less distinctive than it should have.
The clients wanted a home that felt homely and lived-in, while retaining a sense of sophistication. Above all, they wanted to make the most of the property’s period identity and create a house that worked naturally for a young family.
The challenges
Reintroducing Architectural Character
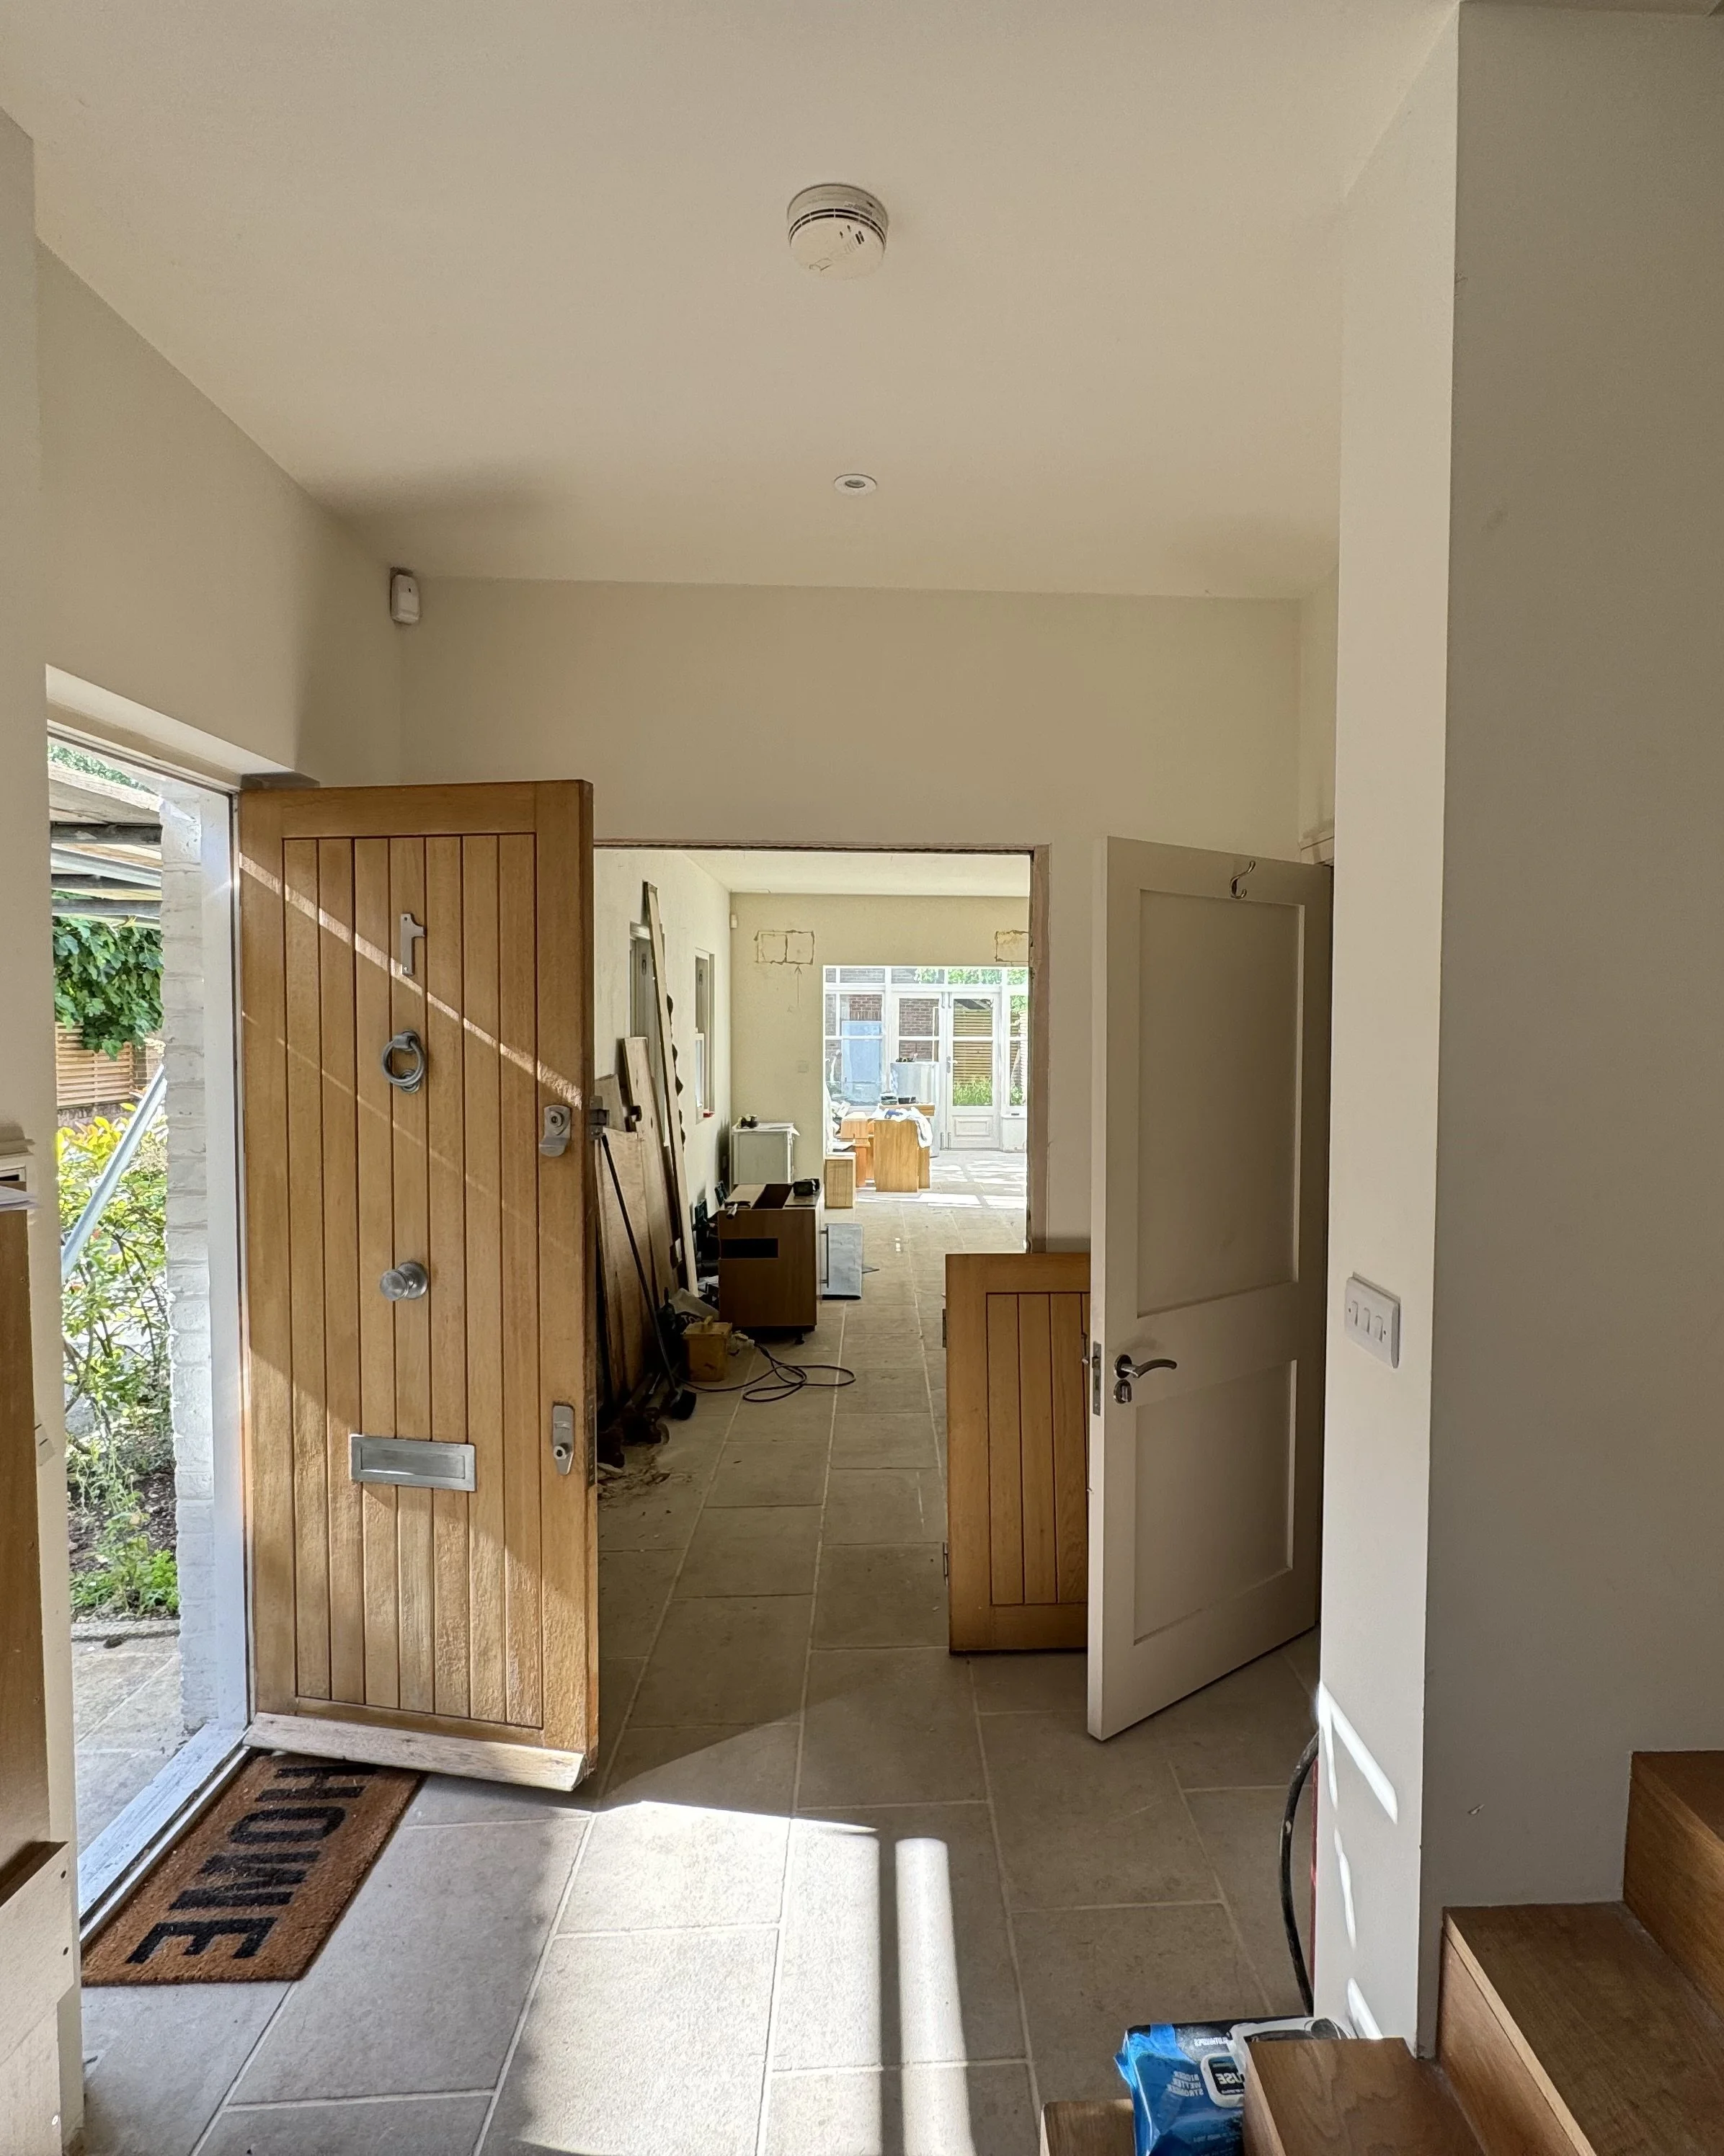
Many of the details that should have given the house its identity had been removed or replaced with generic modern alternatives. New coving, door architraves, window details, handrails, stair runners, light switches and ironmongery had to be considered together so the result felt authentic and coherent—not like a collection of newly added “period” features.
Limestone Window Surround Install
Kitchen and Dining Room
The Design Approach: Beginning With the Architecture
The design process began long before the selection of furniture. Every architectural detail was reconsidered to ensure that the interiors felt appropriate to the house: ceiling coving, door architraves, window frames, handrails, stair runners and even light switches were carefully specified.
The same attention extended to the kitchen, bespoke joinery, lighting and material palette. Rather than introducing isolated period details, the aim was to create a coherent architectural language that could be carried through every room.
The same attention extended to the kitchen, bespoke joinery, lighting and material palette. Rather than introducing isolated period details, the aim was to create a coherent architectural language that could be carried through every room.
Hallway
Reworking the Bones of the House
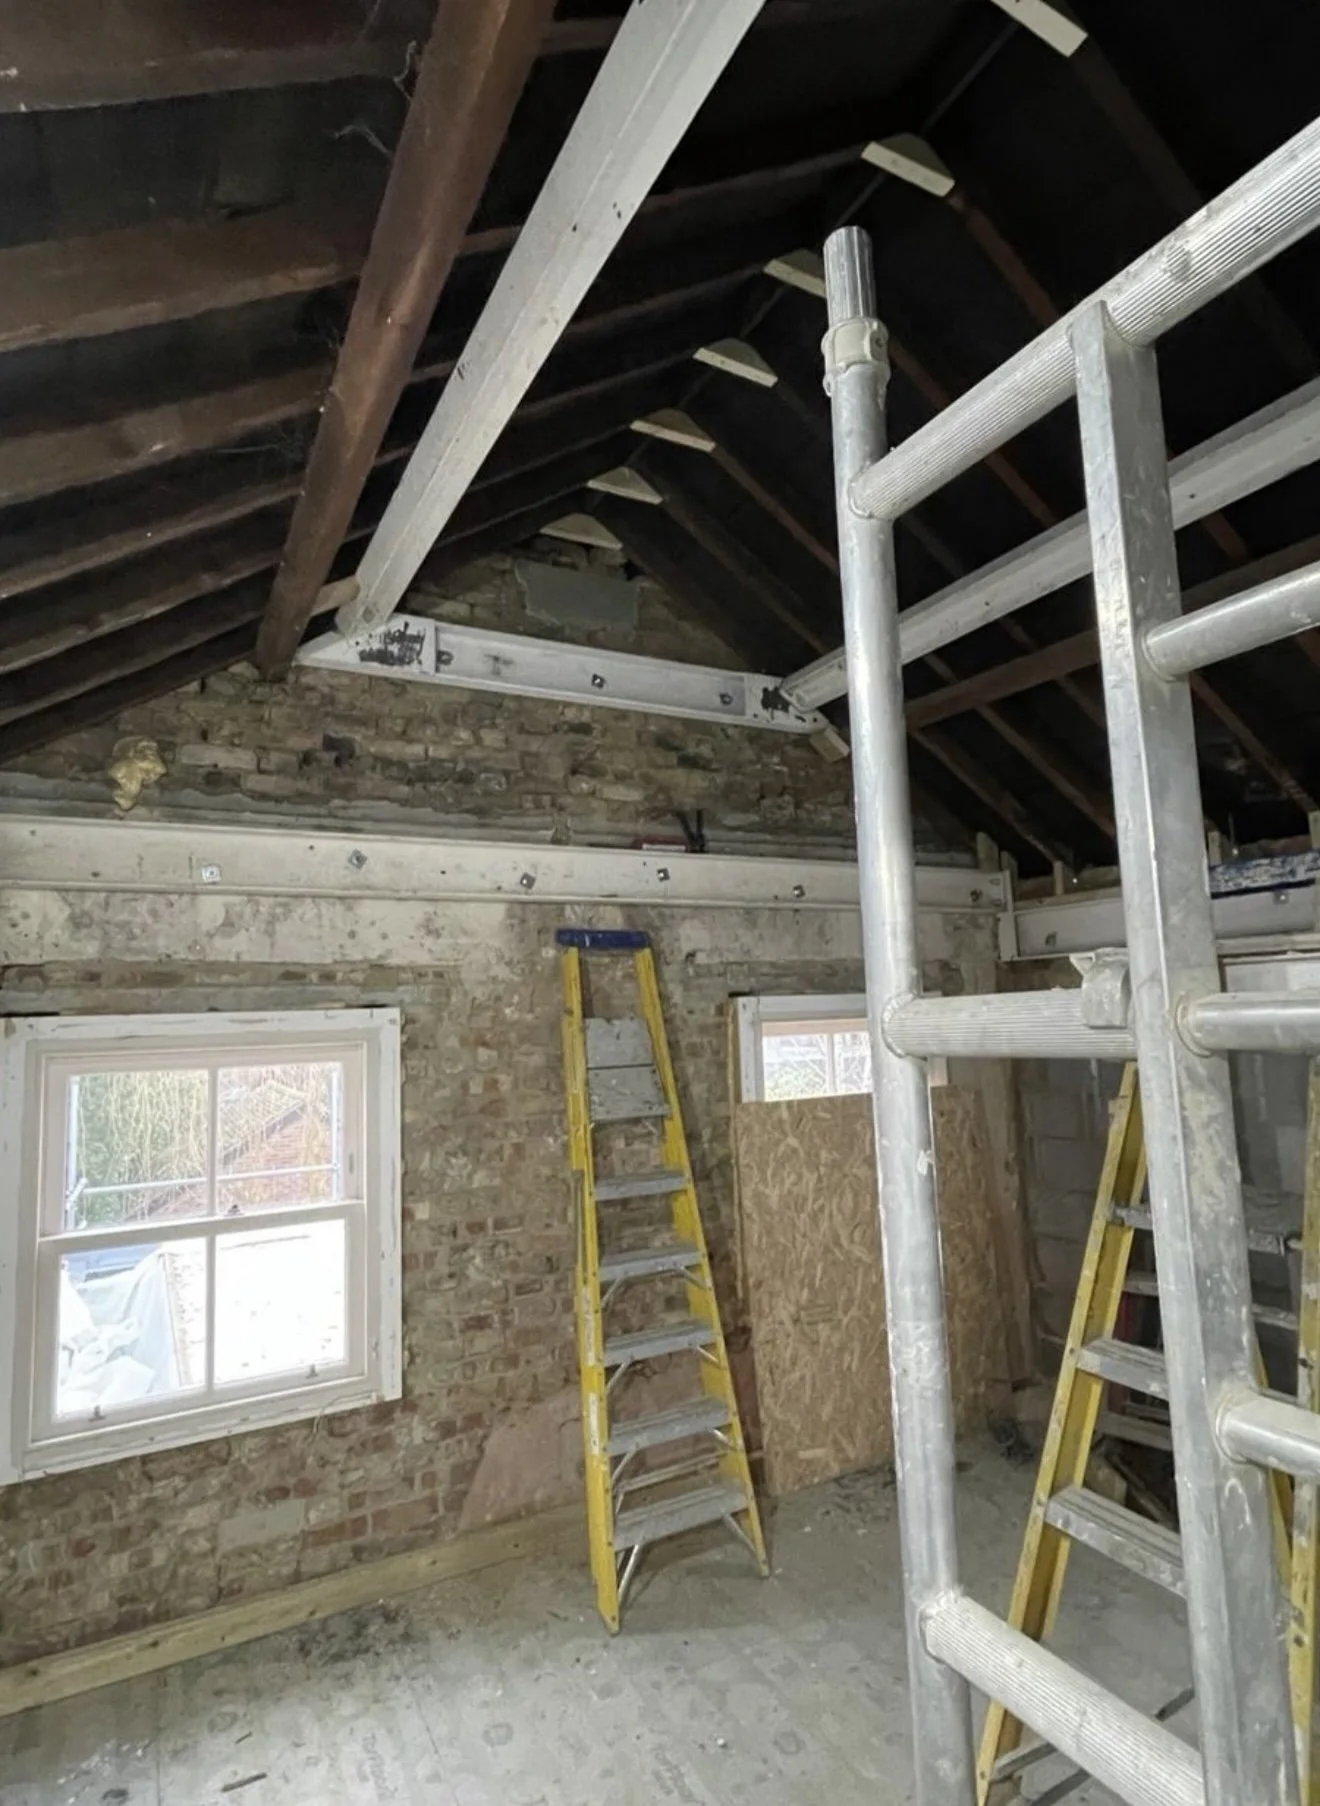
Three interventions were particularly important: introducing a bay window, opening the vaulted ceilings and constructing a new fireplace. These were not decorative gestures. Each changed the proportions, character or experience of the house and helped establish the architectural foundation for everything that followed.
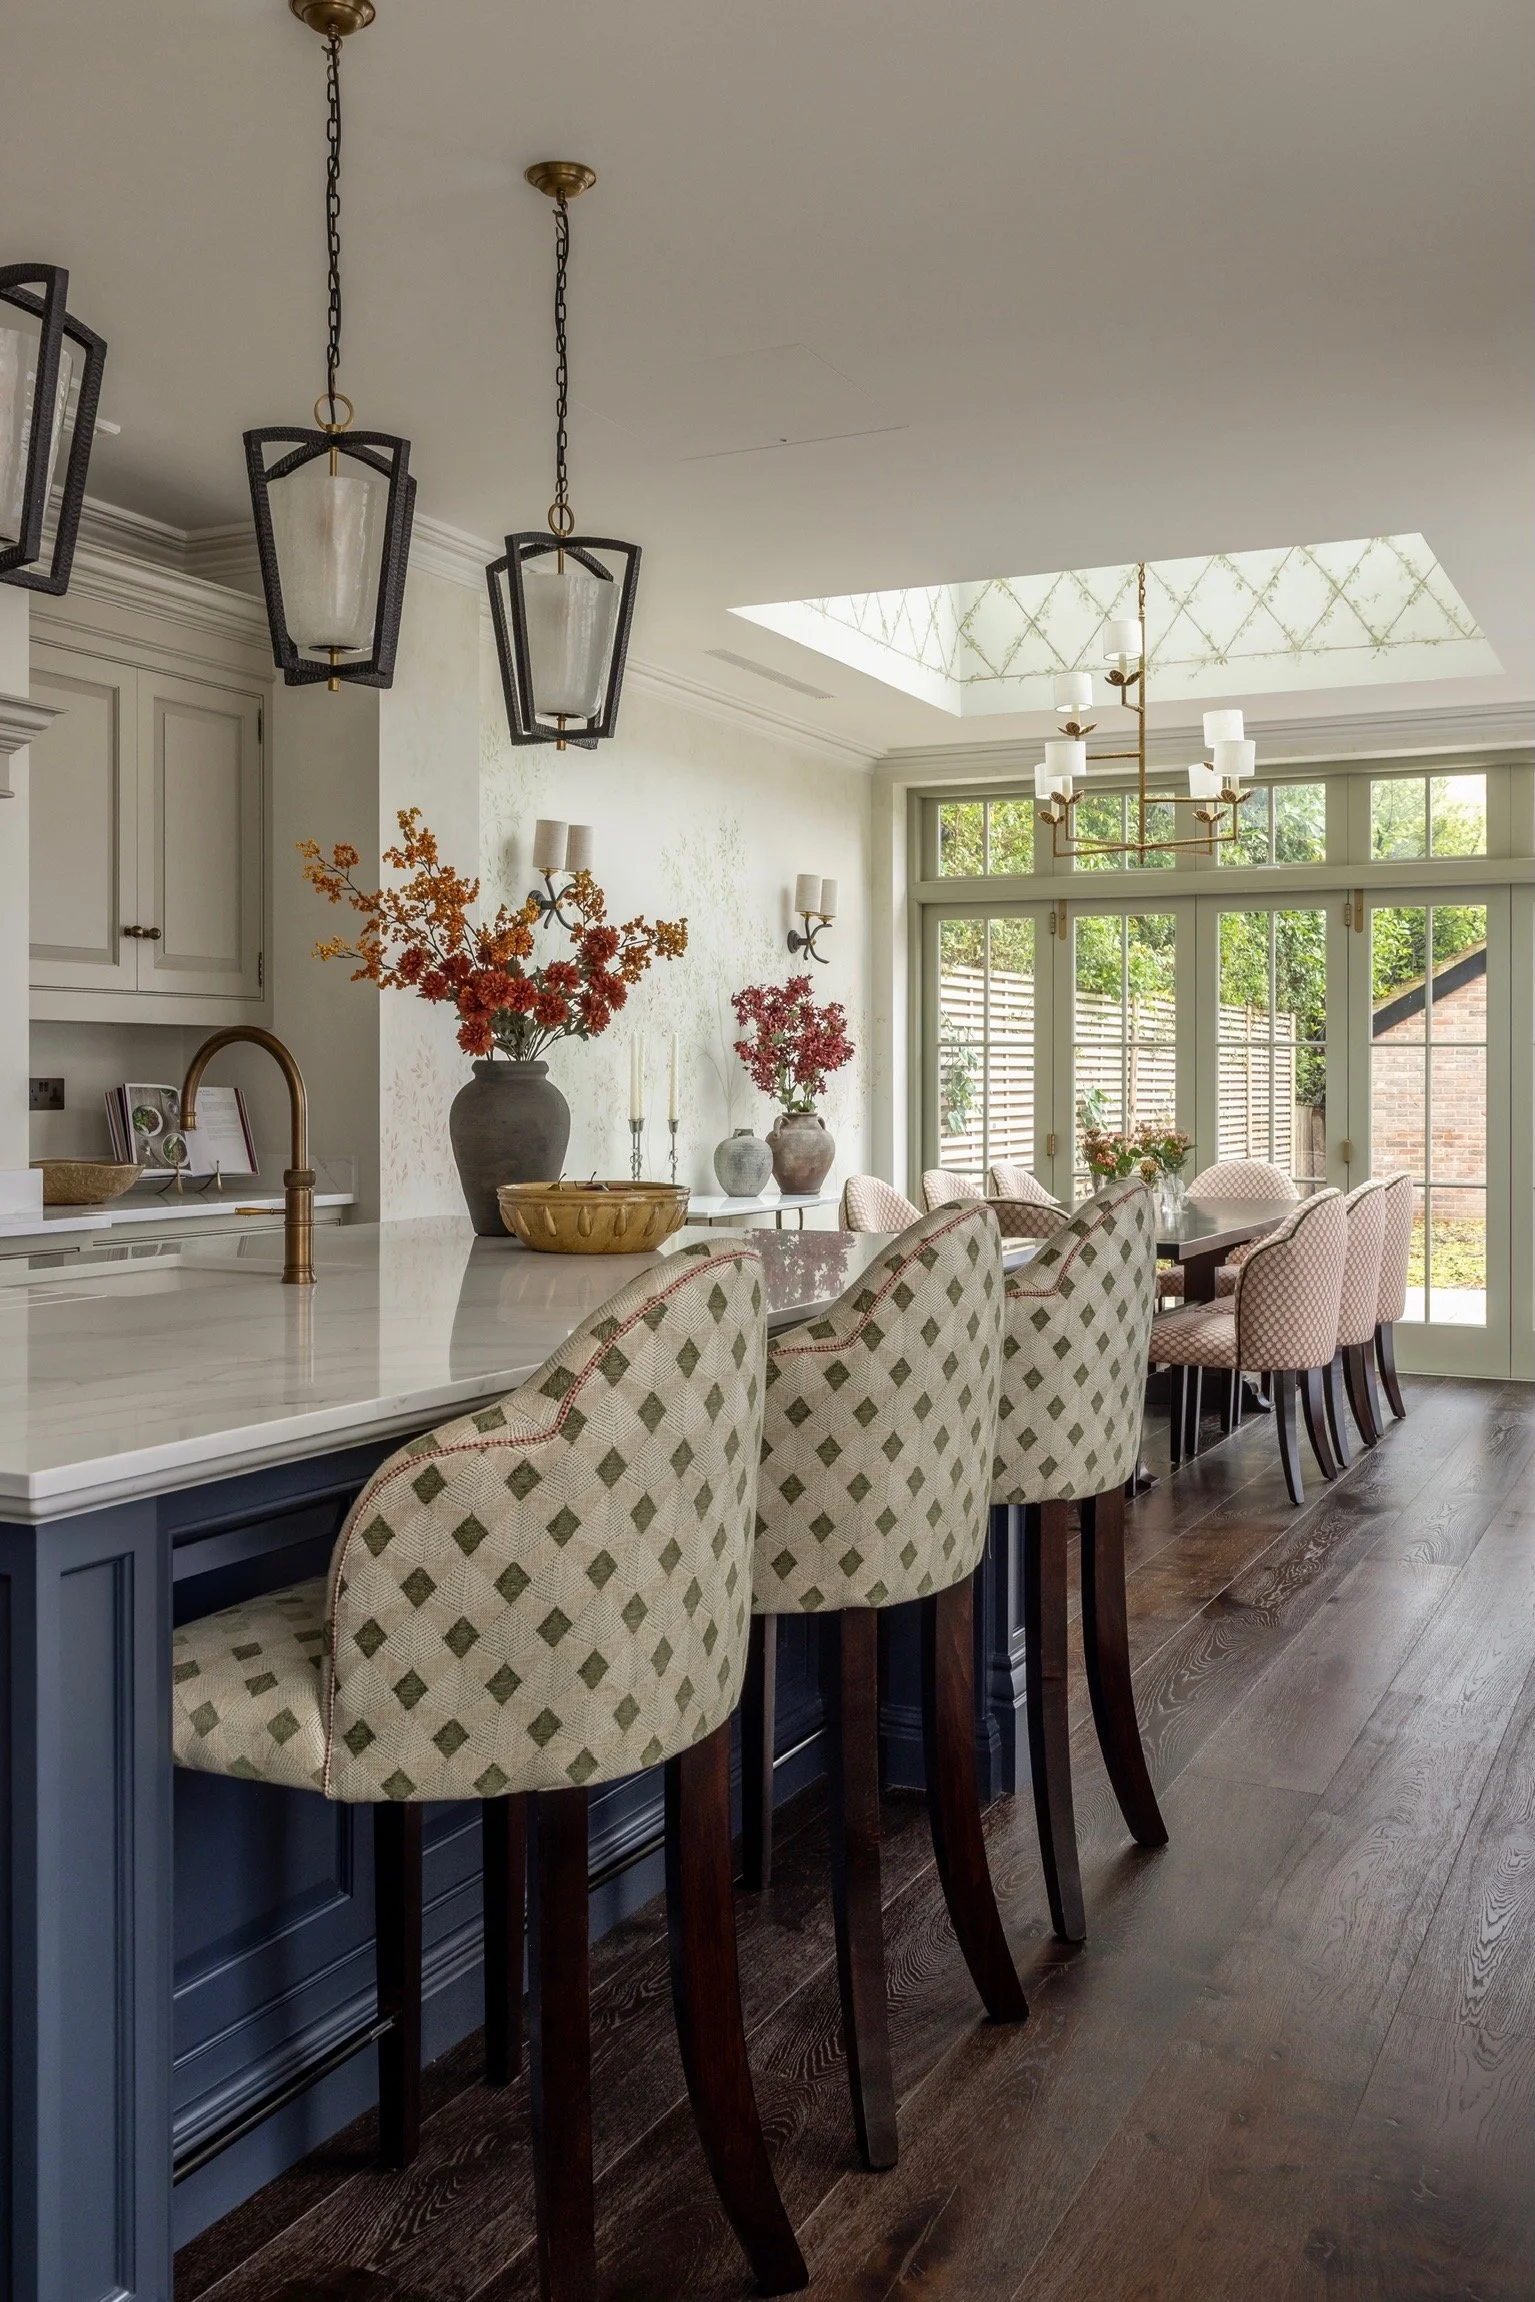
The Kitchen was moved to the South end of the house to benefit from the opening to the garden. With the dining room in the new redesigned conservatory. On the North end of the house we introduced a bay window and a fireplace. This created two architectural focal points in the room, meanwhile these additions look like they always belonged to the house.
Designing a Bathroom That Belongs to the House
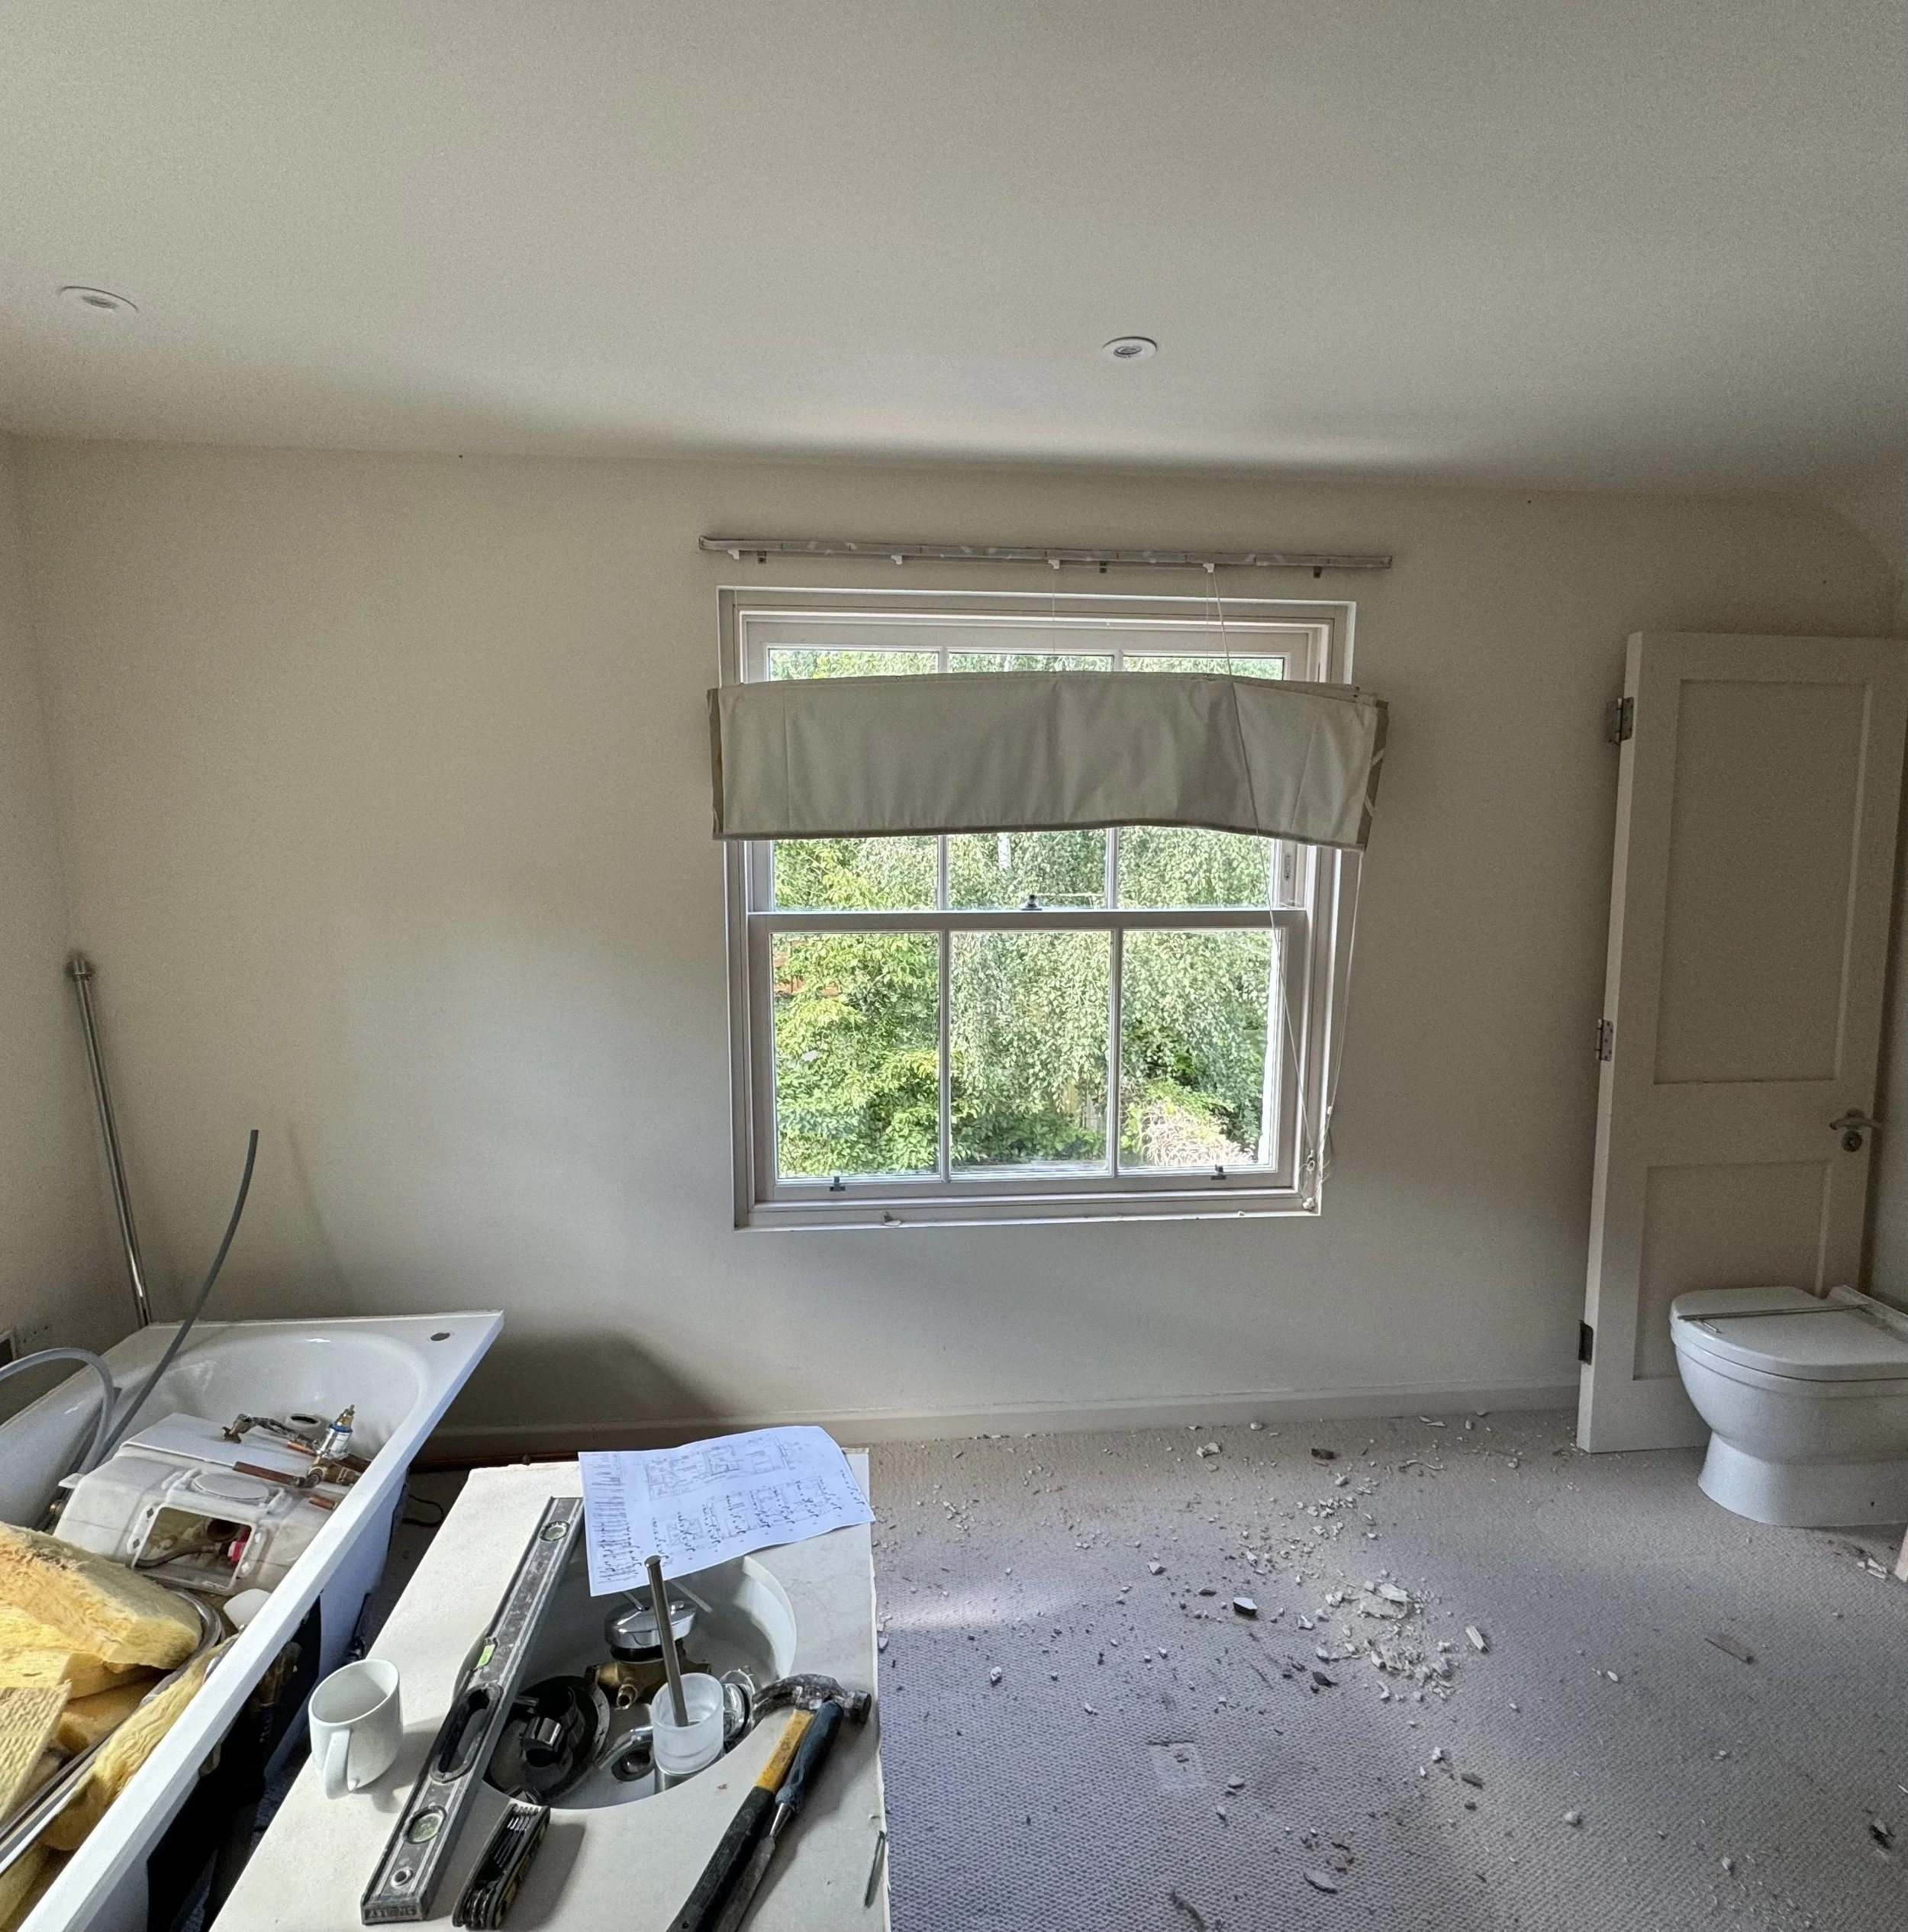
The principal ensuite was designed to feel integral to the Georgian architecture. Wall panelling restored proportion and character, while the freestanding bath beneath the window created a strong focal point.
Dark timber, marble and aged brass bring warmth and depth, balanced by soft lighting and a botanical Roman blind. The result combines period-informed detailing with the comfort and practicality of a contemporary family bathroom.