
Rethinking the middle room
A ground-floor transformation in a West London Victorian terrace
A rear extension can add generous space without resolving how the original rooms work together. The middle room can become a place to pass through rather than a place to stay, particularly when everyday activity gravitates towards the garden. The design question is not simply how much space a house has, but whether each room has a useful role.
The brief: room for five
For this West London family, the existing ground floor did not support the way they wanted to live. The front sitting room felt tight for two adults and three children, while a long kitchen occupied the rear extension without making full use of its potential. There was no rear snug. The family wanted space to gather every day and an extending dining table large enough for relatives at Christmas.
Giving the centre a daily purpose
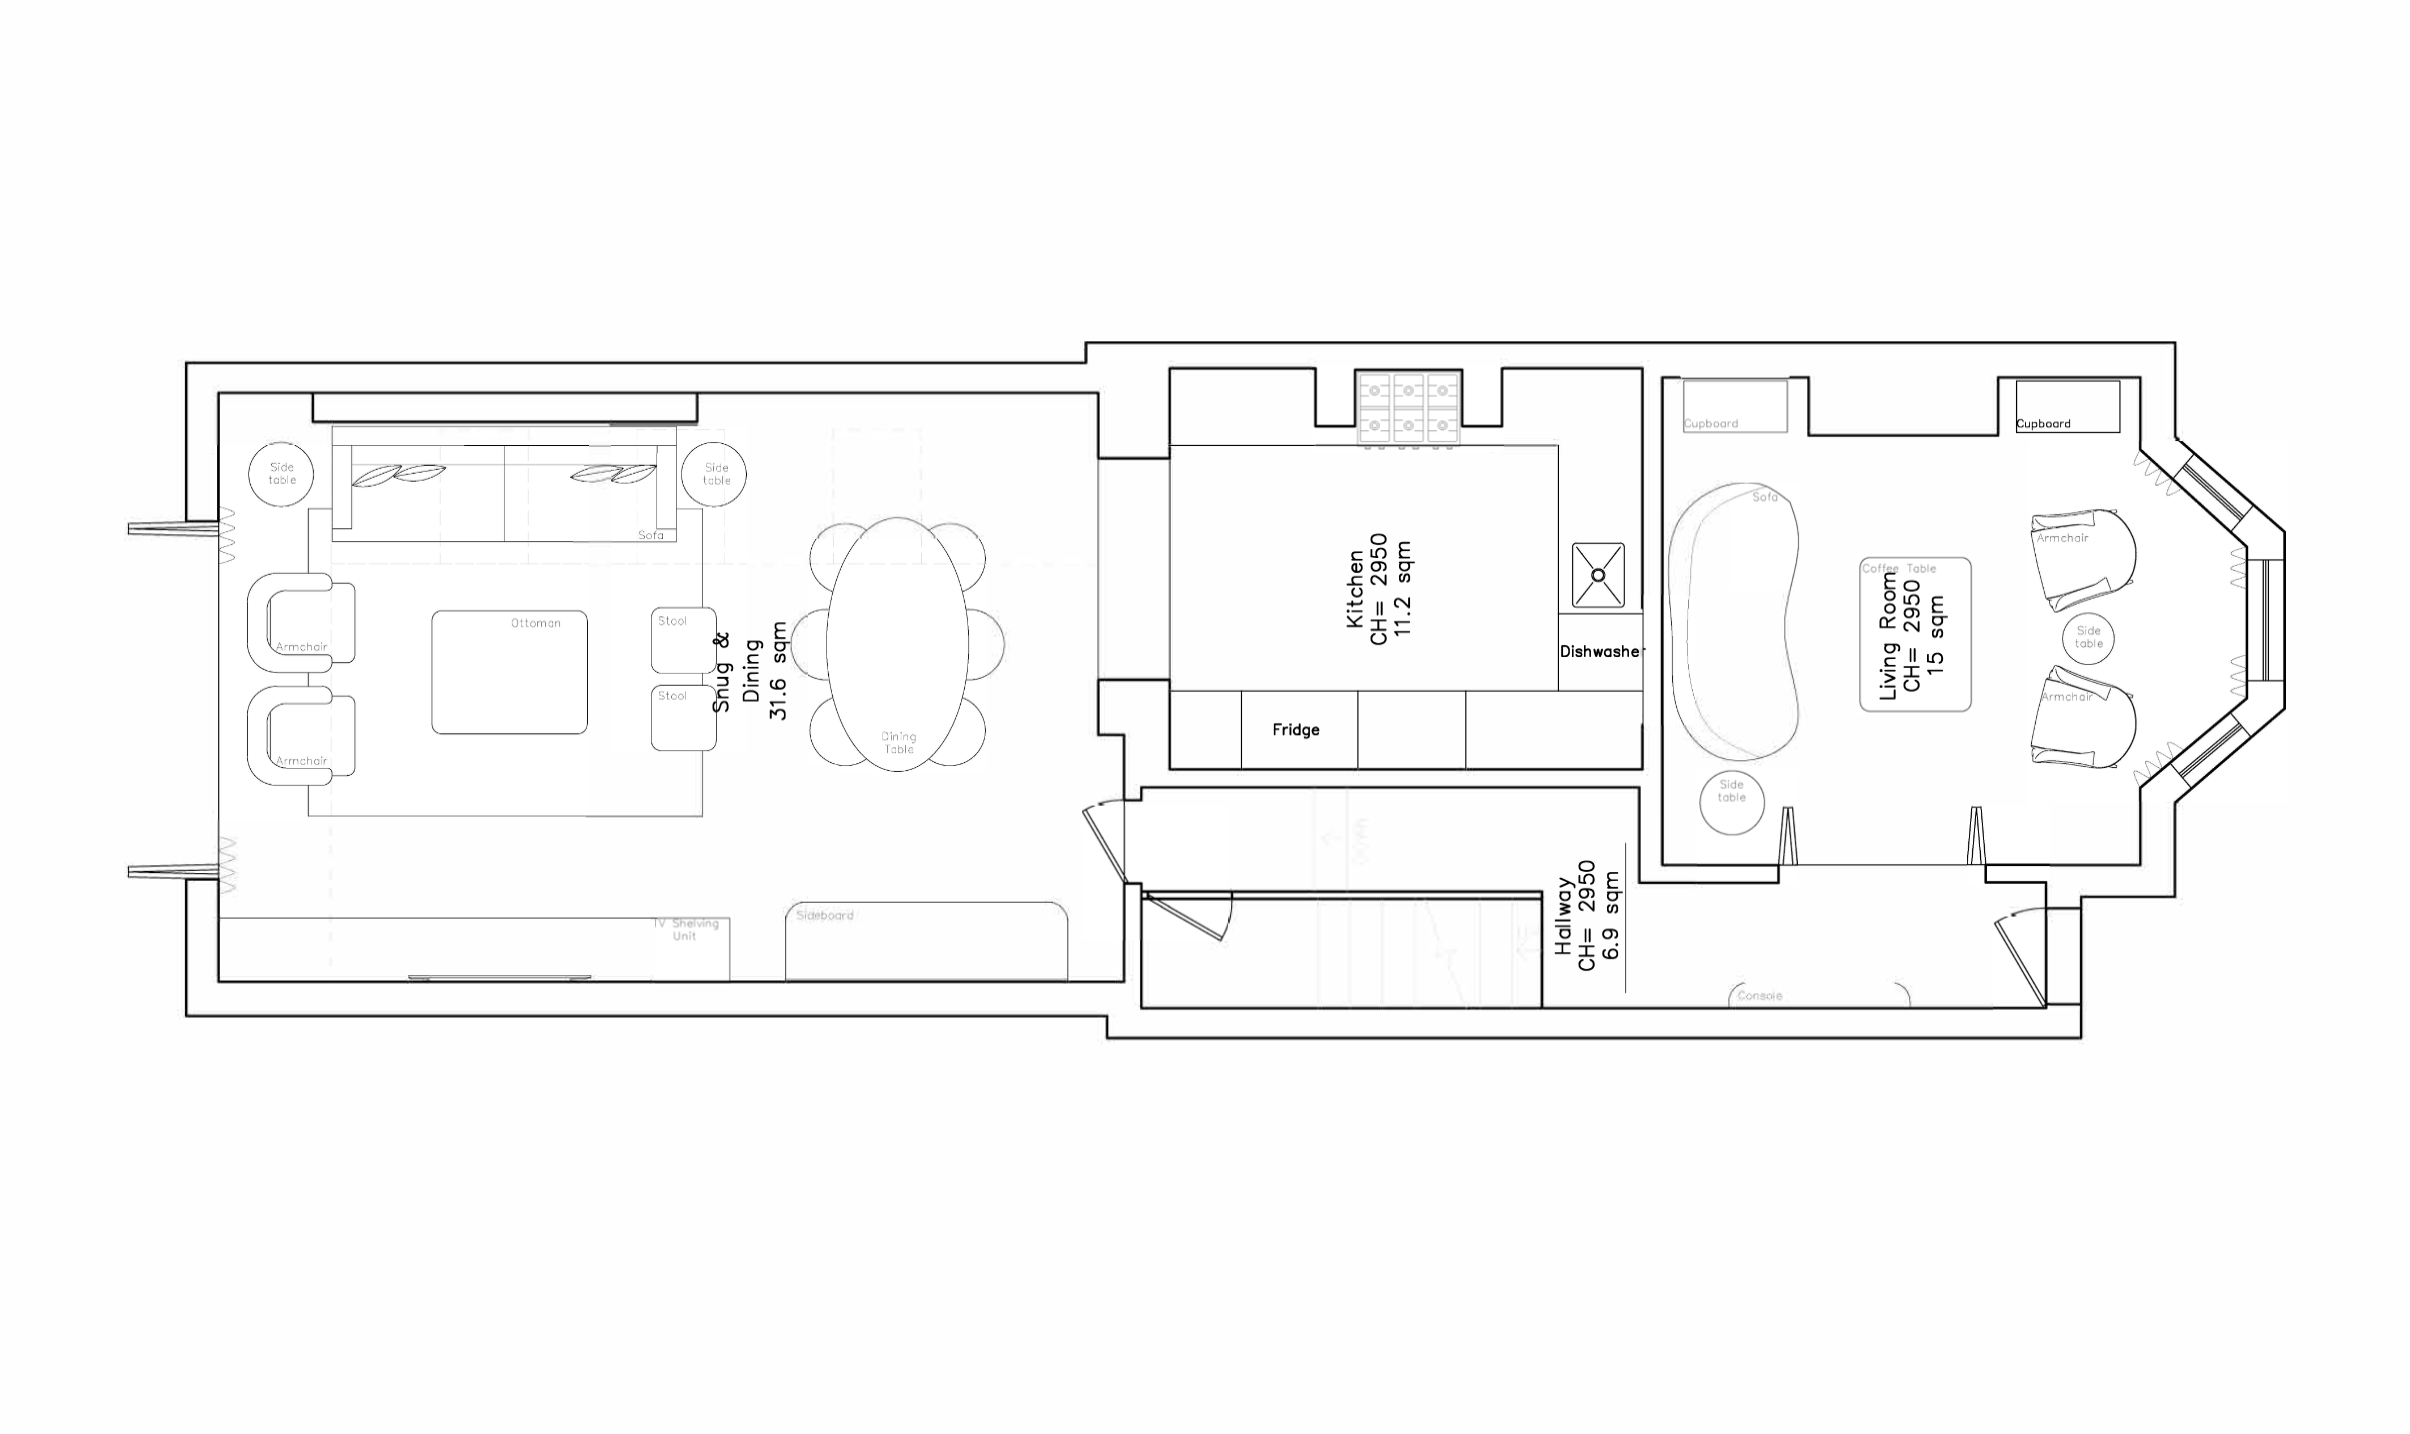
We reworked the ground floor as a whole, moving the kitchen into the middle room. A separate, more formal sitting room remained at the front, while the rear became a dining area and family snug. Bringing a frequently used function into the centre gave that part of the house a clear purpose and freed the extension for shared meals and time together.
This was a redistribution of activities as much as a change to walls. Instead of asking the front sitting room to accommodate every family gathering, the new arrangement offered distinct places for quieter sitting, cooking, dining and relaxing together.
A kitchen shaped around the room
The fully bespoke kitchen made use of the room’s height and existing features. Tall cupboards increased storage, a breakfast cabinet with pocket doors concealed small appliances, and a pull-out larder kept provisions accessible. The range cooker was positioned within the old chimney breast.
Butter-yellow reeded cabinet doors brought warmth and character. Open shelving above the sink balanced the taller cupboards, keeping the composition from feeling dominated by cabinetry.
Making space for family life at the rear
With the kitchen relocated, the rear could accommodate dining and a snug where the whole family could spend time together. An extending table provided flexibility for larger gatherings. Coral grasscloth wallpaper, artwork and layered fabrics gave these everyday spaces the colour and personality missing from the previous white-and-grey interior.
The lesson for an extended Victorian house
A middle room does not have to be leftover space. Before extending again or opening every room into one, consider the purpose of each area and the routes between them. A central kitchen is one possible answer, rather than a universal solution: daylight, circulation, storage and the feasibility of relocating services all need to be considered for the individual house.
In this project, the change allowed the existing ground floor to respond more closely to the family’s daily life. Joel remained involved throughout a phased renovation, providing continuity as the design was implemented.


